860 Fifth Avenue, PHAB
SEE ALL PHOTOS
860 Fifth Avenue, PHAB
For Sale

860 Fifth Avenue, PHAB

860 5TH Avenue PHAB, New York City, NY 10065

$15,995,000
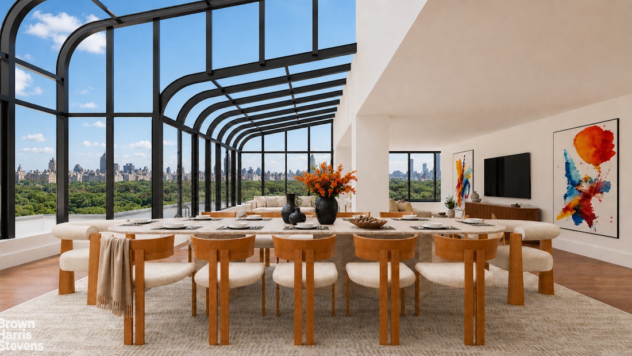
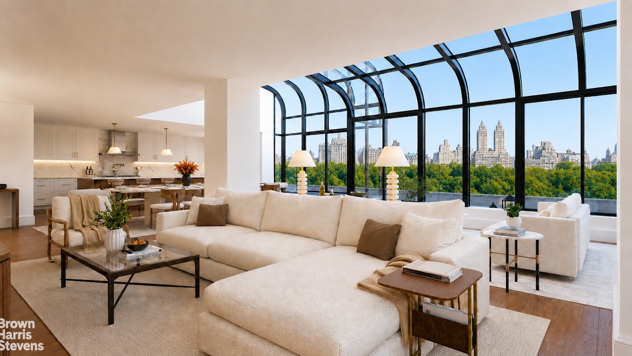
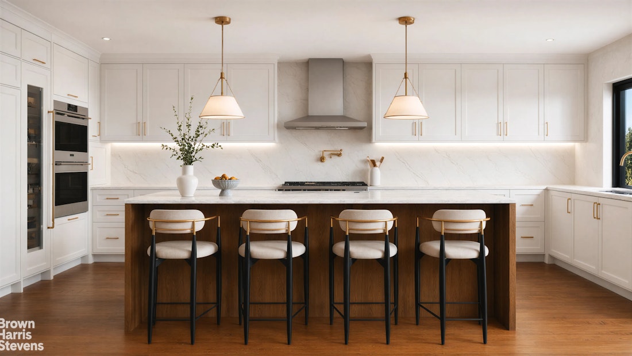
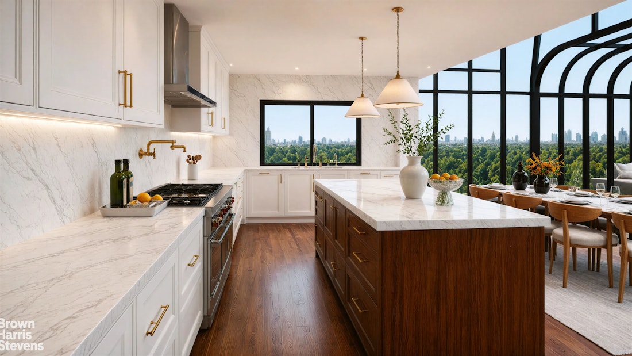
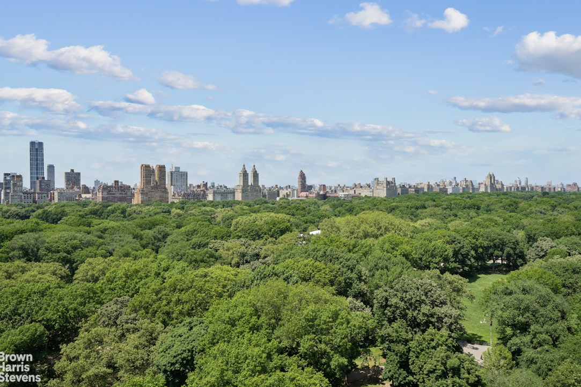
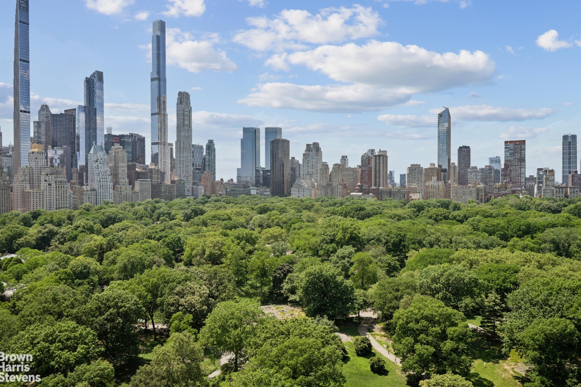
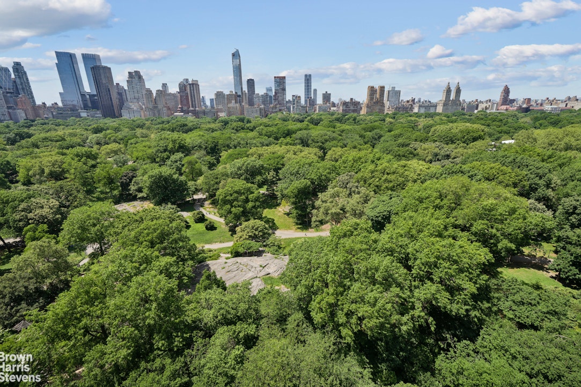
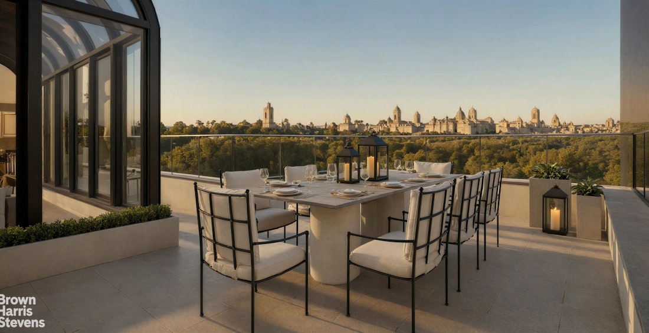
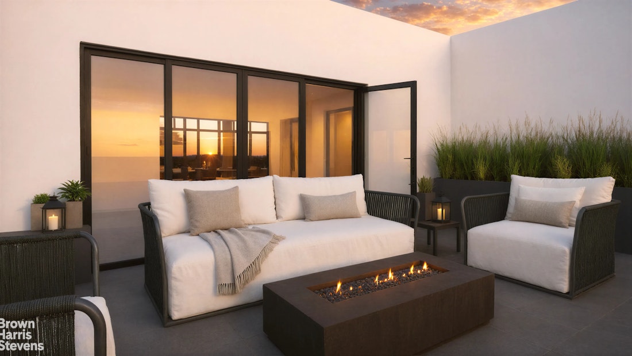
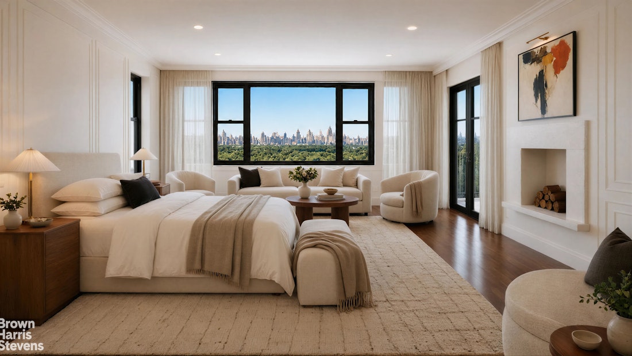
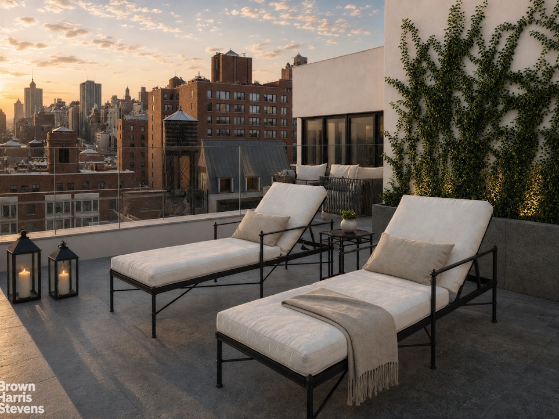
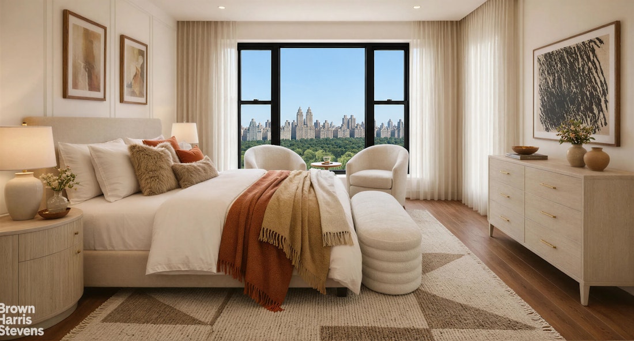
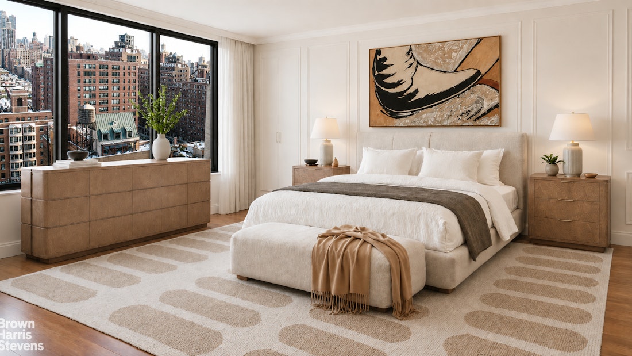
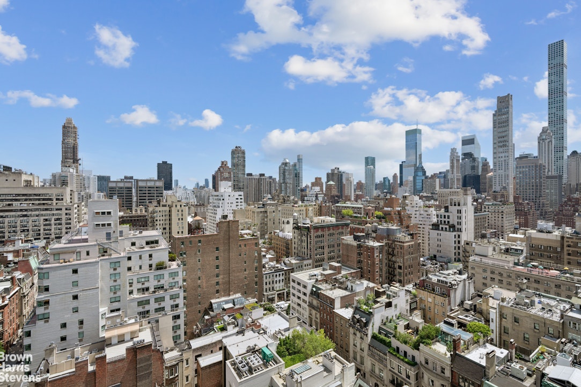
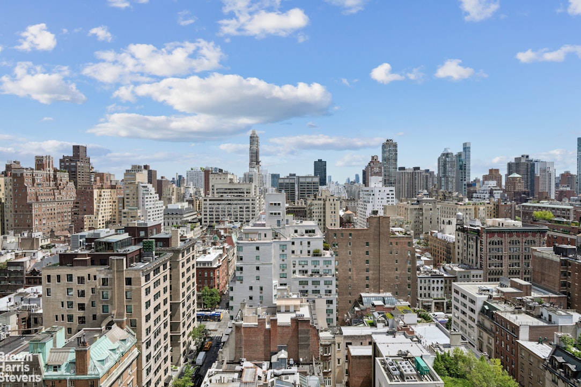
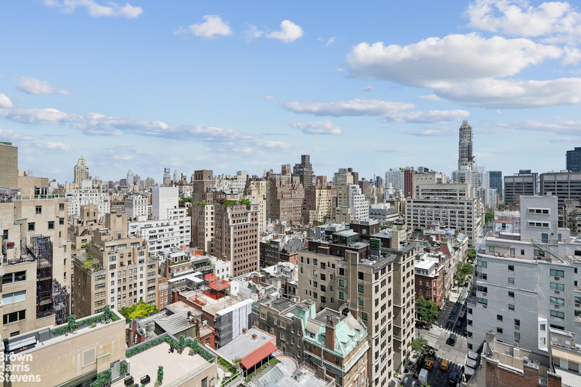
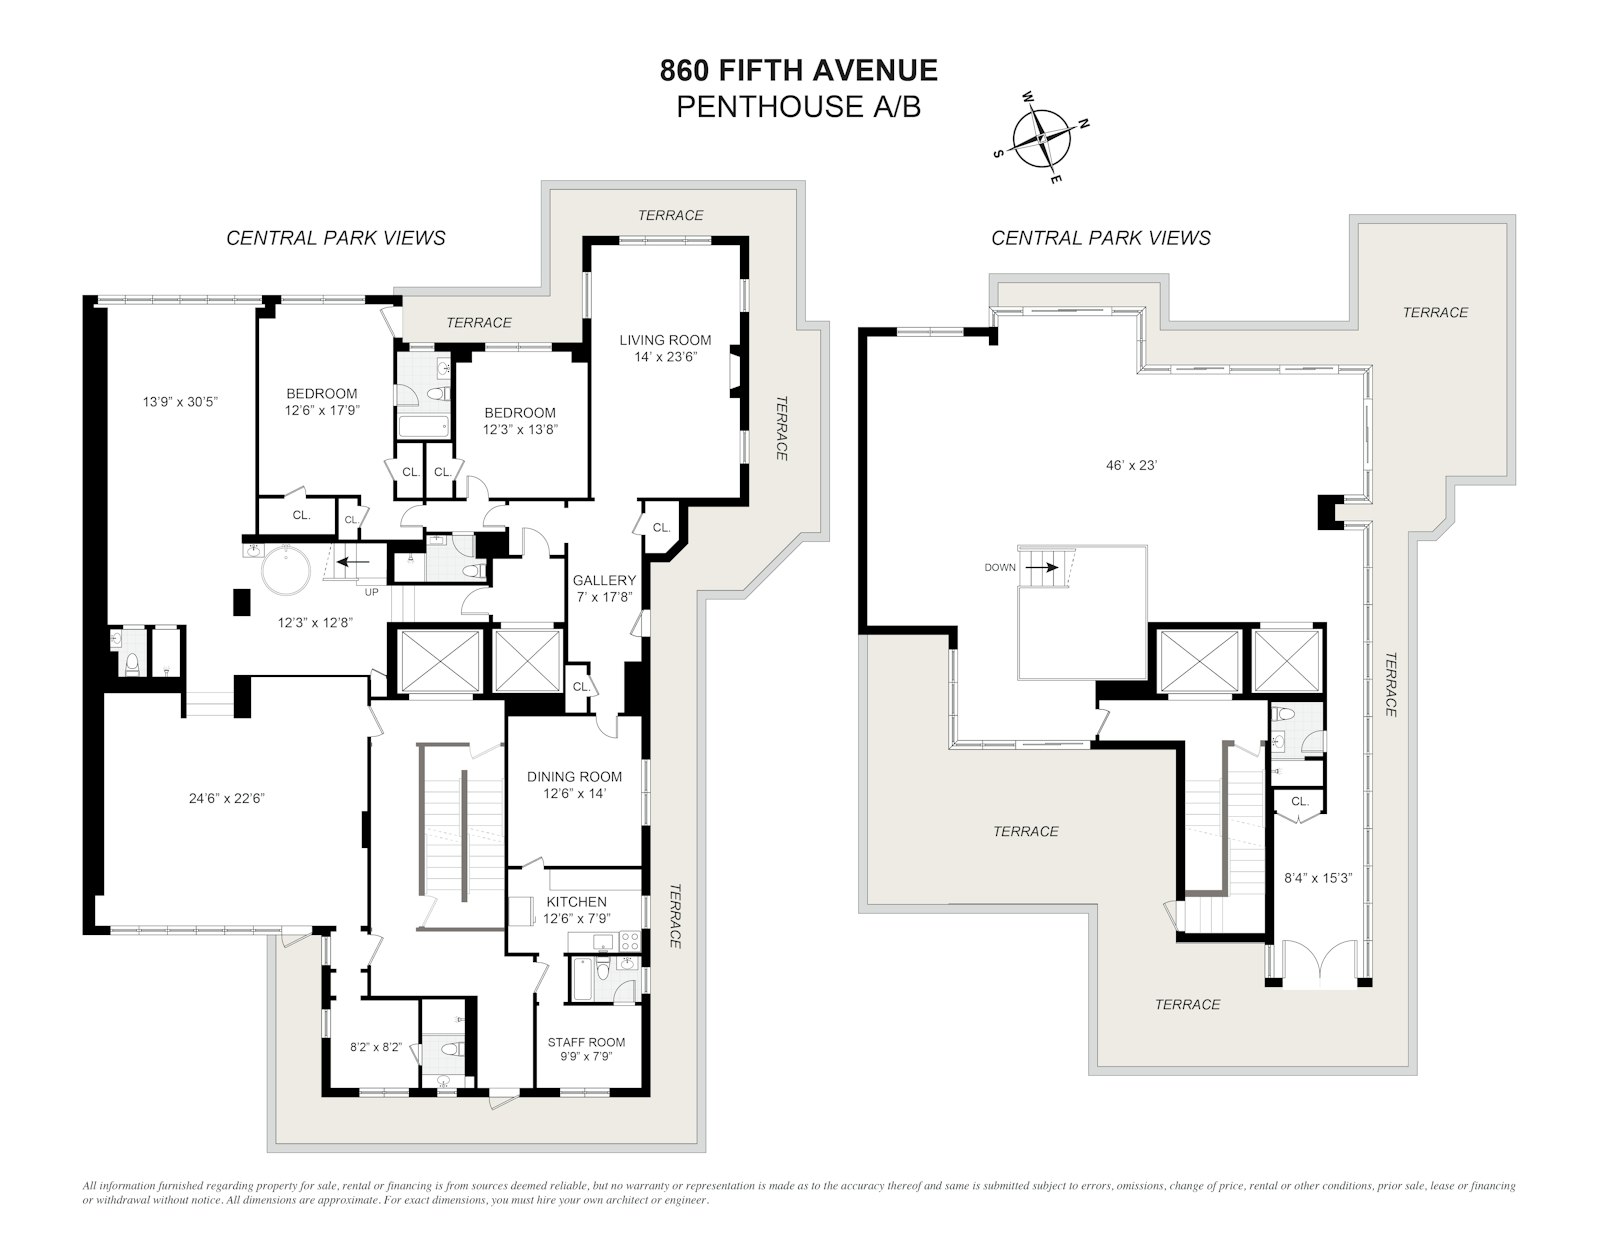
Perched directly above Central Park on one of Fifth Avenue's most established sections, this rare penthouse-level combination at 860 Fifth Avenue offers a type of opportunity that has become increasingly scarce in Manhattan: expansive interior volume, significant private outdoor space, uninterrupted park and skyline views from all four exposures, and the ability to shape a residence entirely around your own way of living.

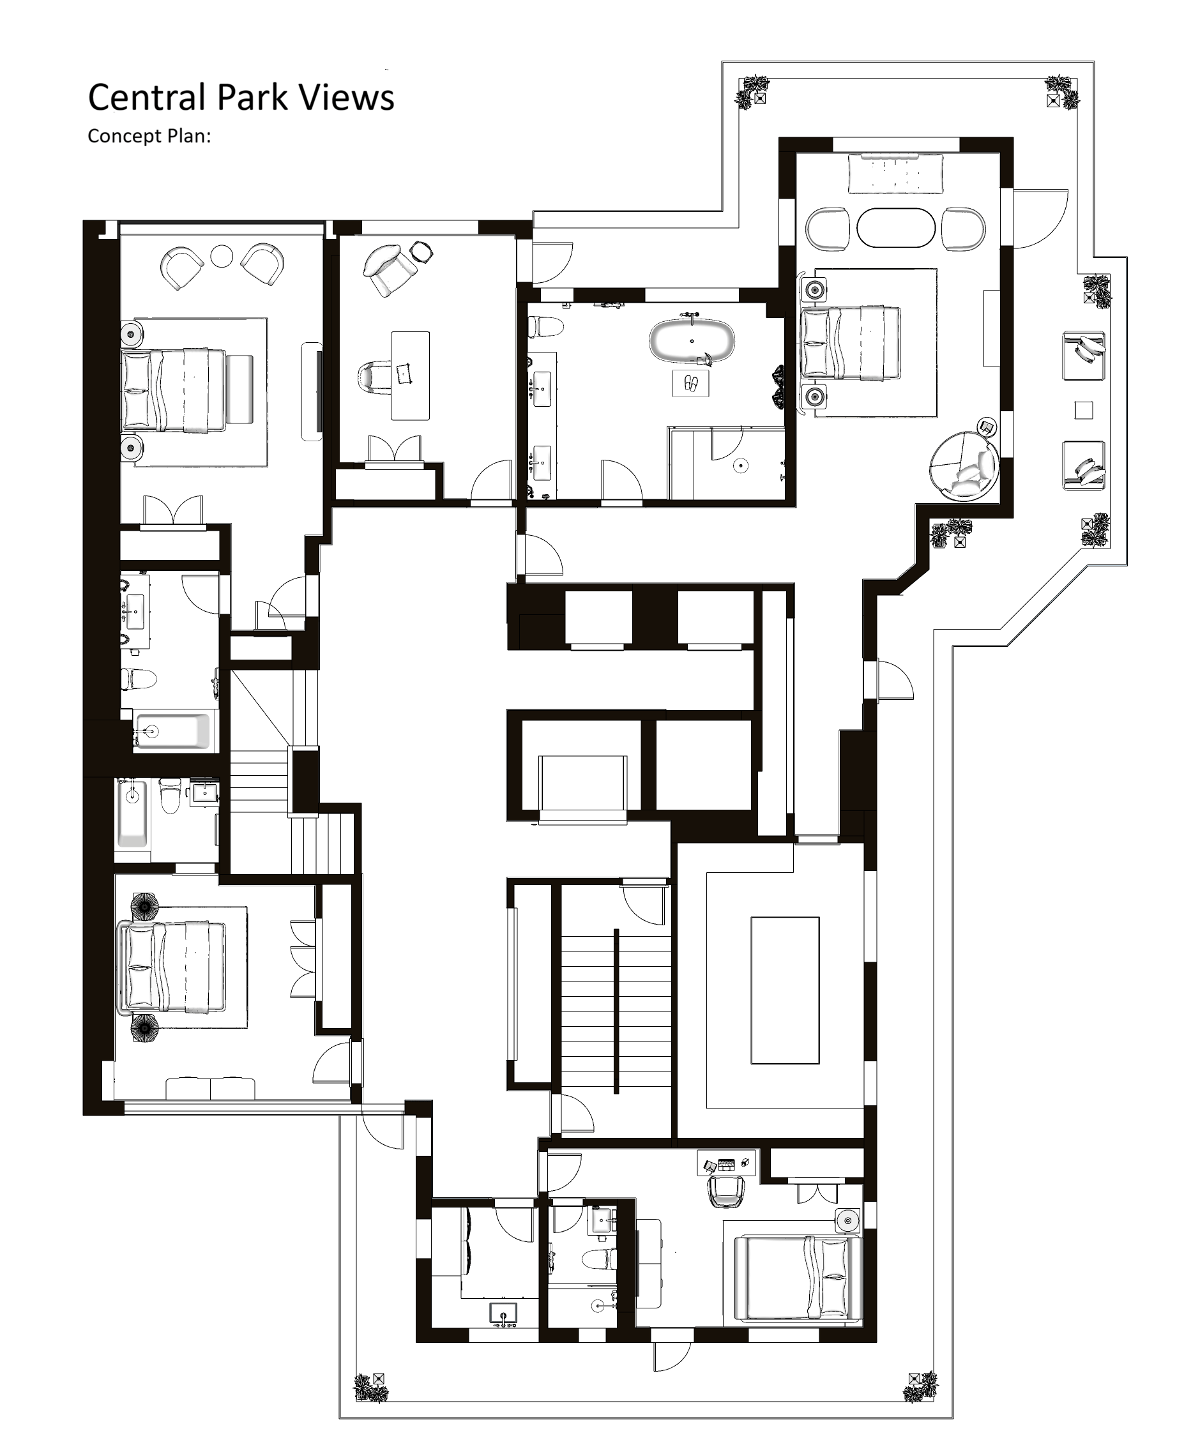
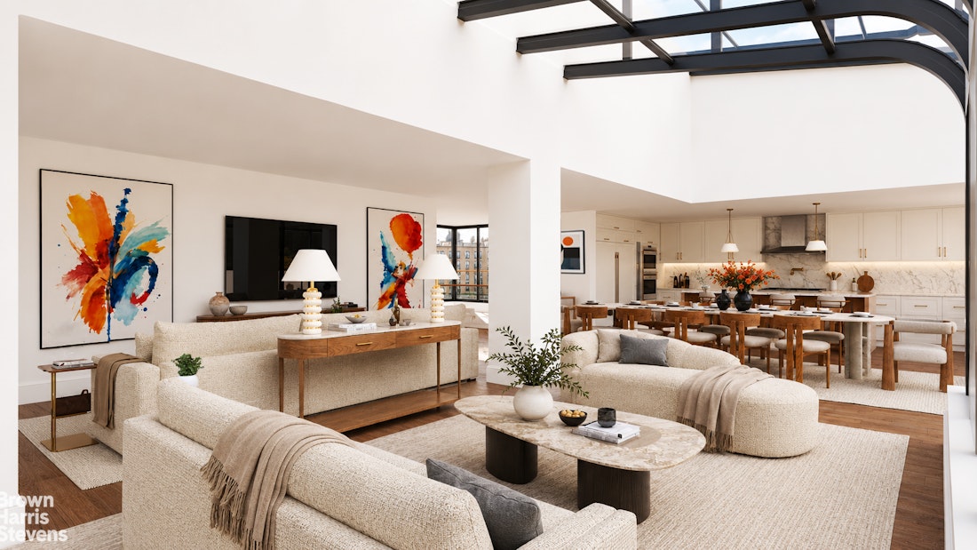
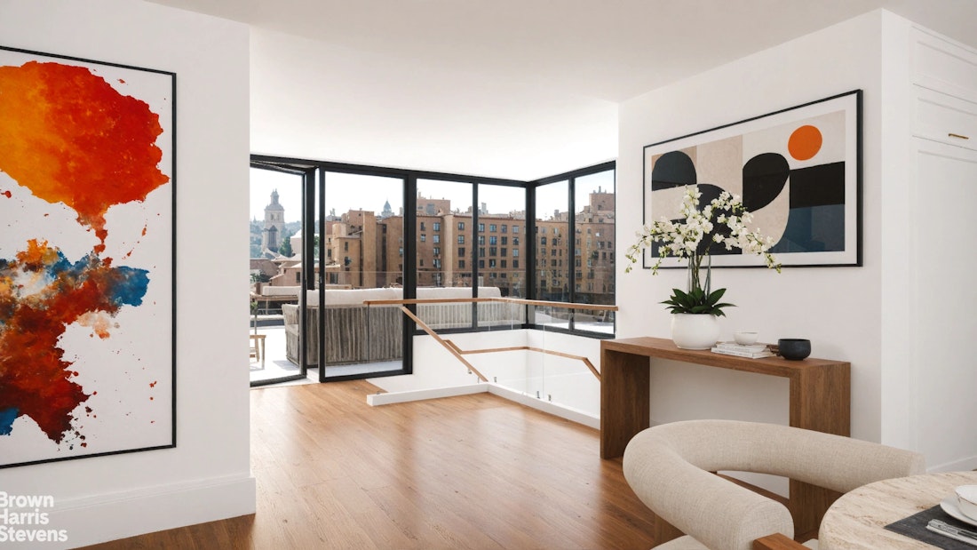
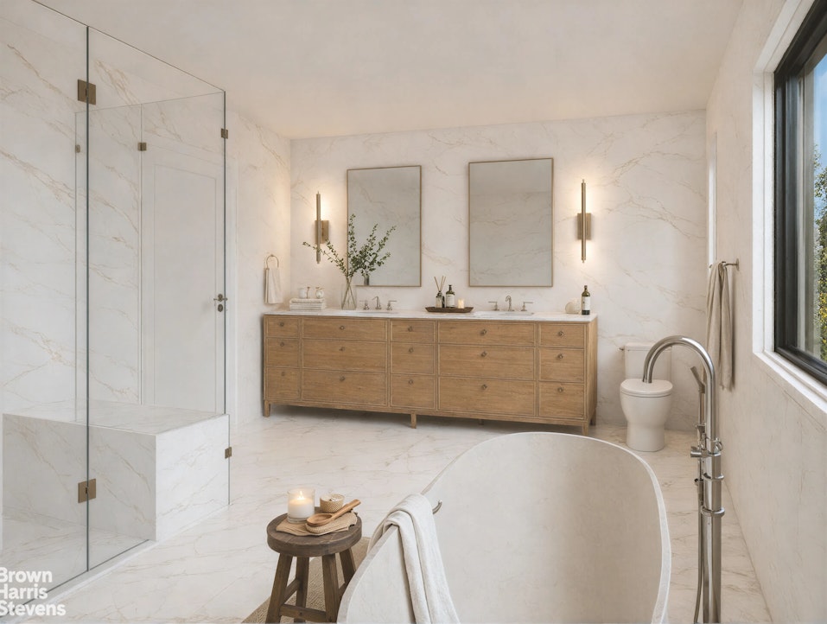
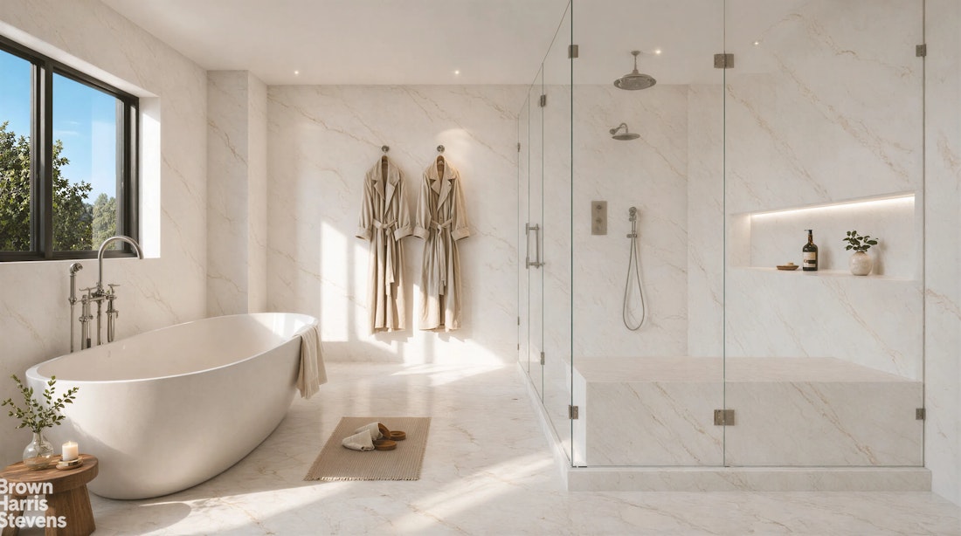
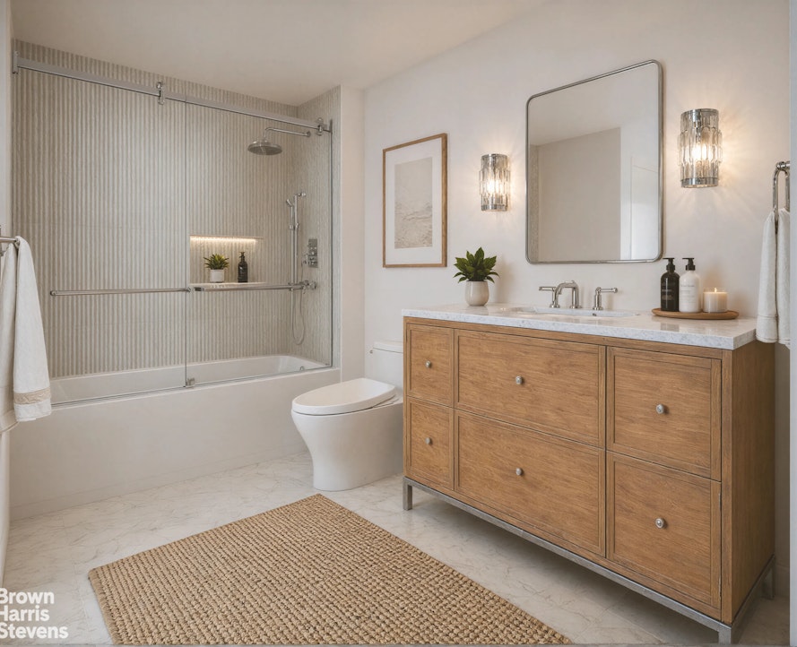
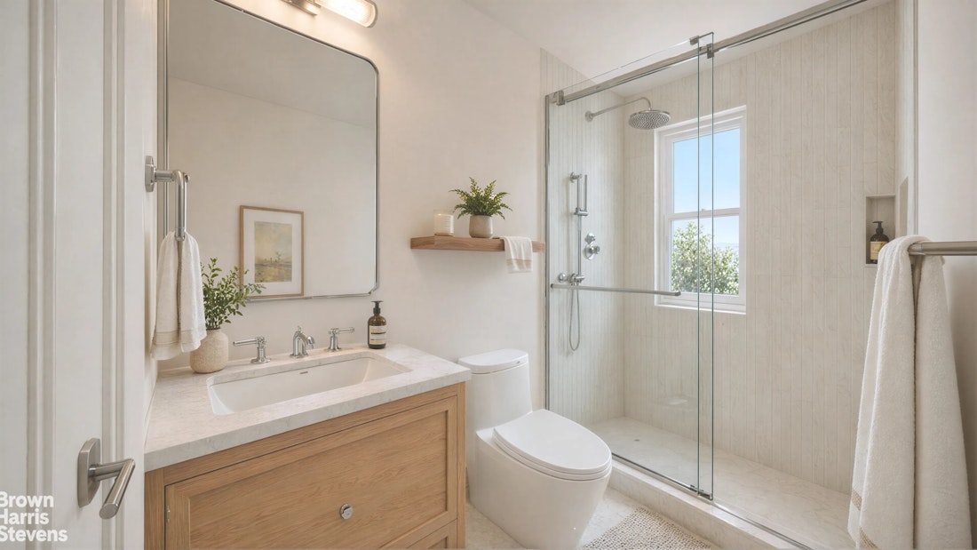
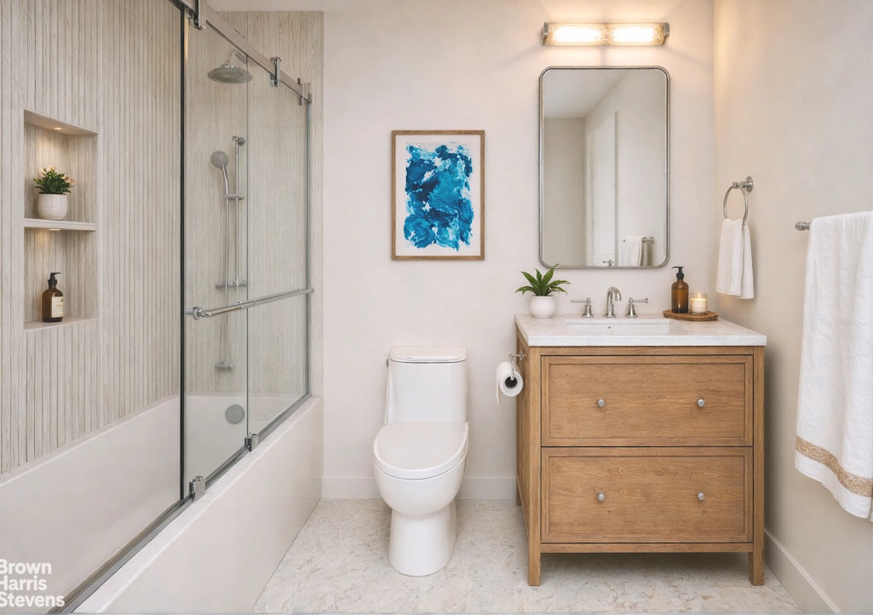
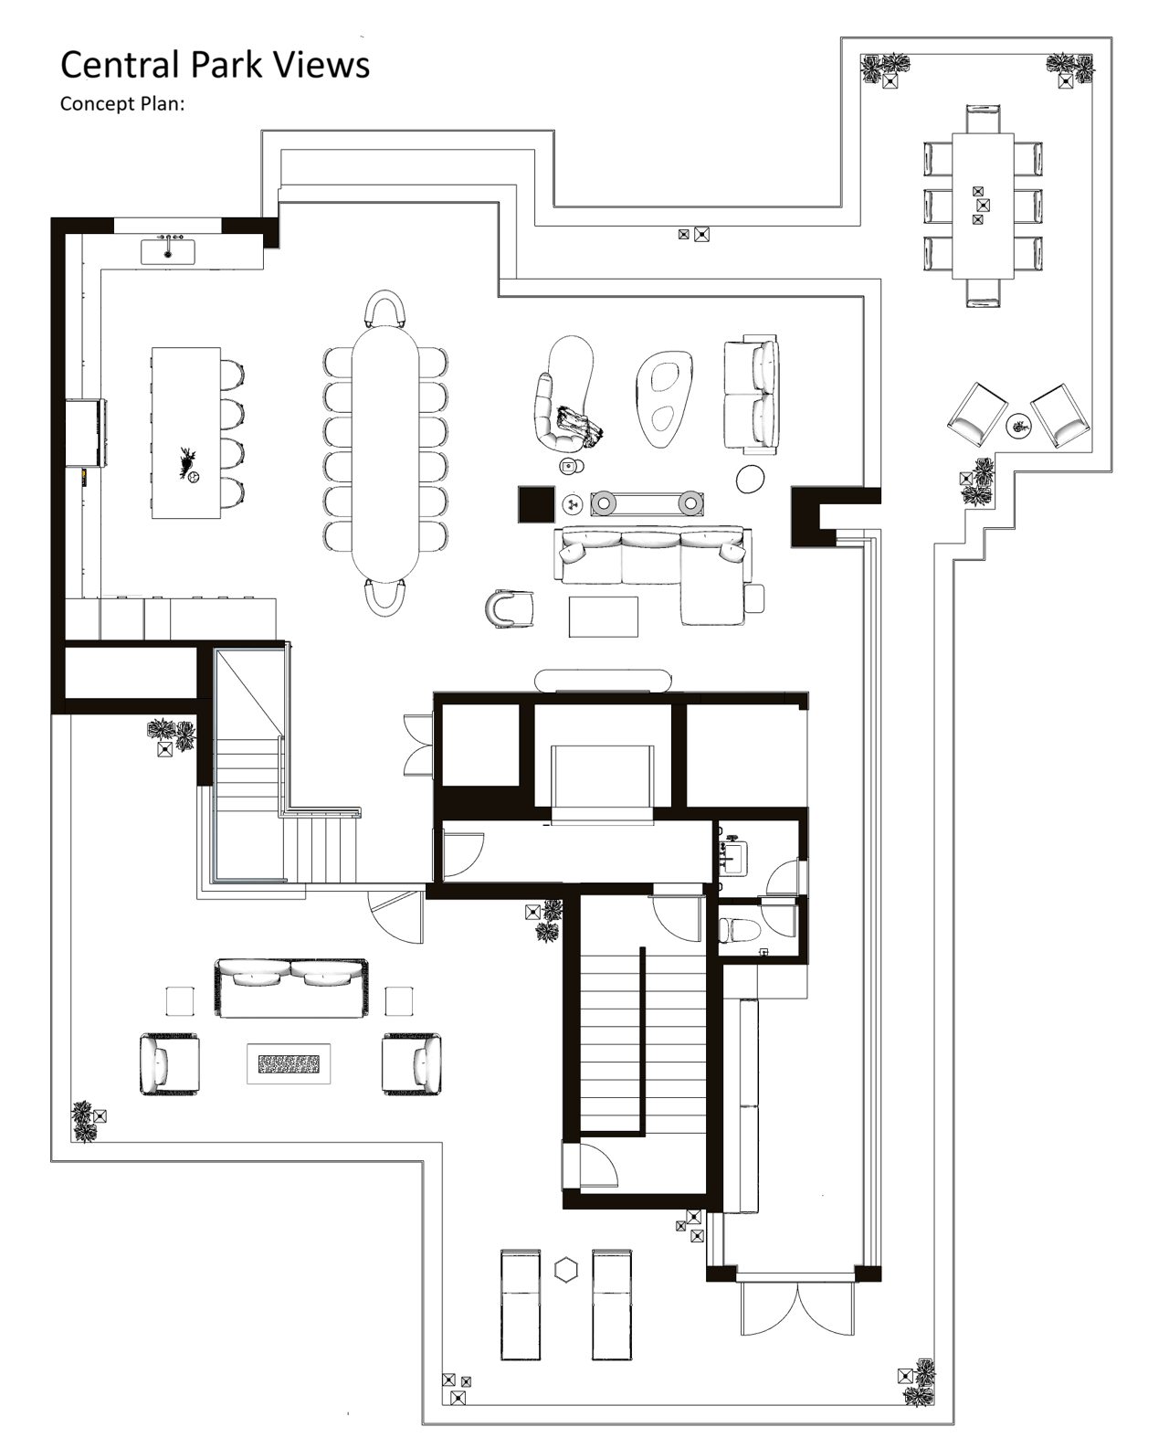
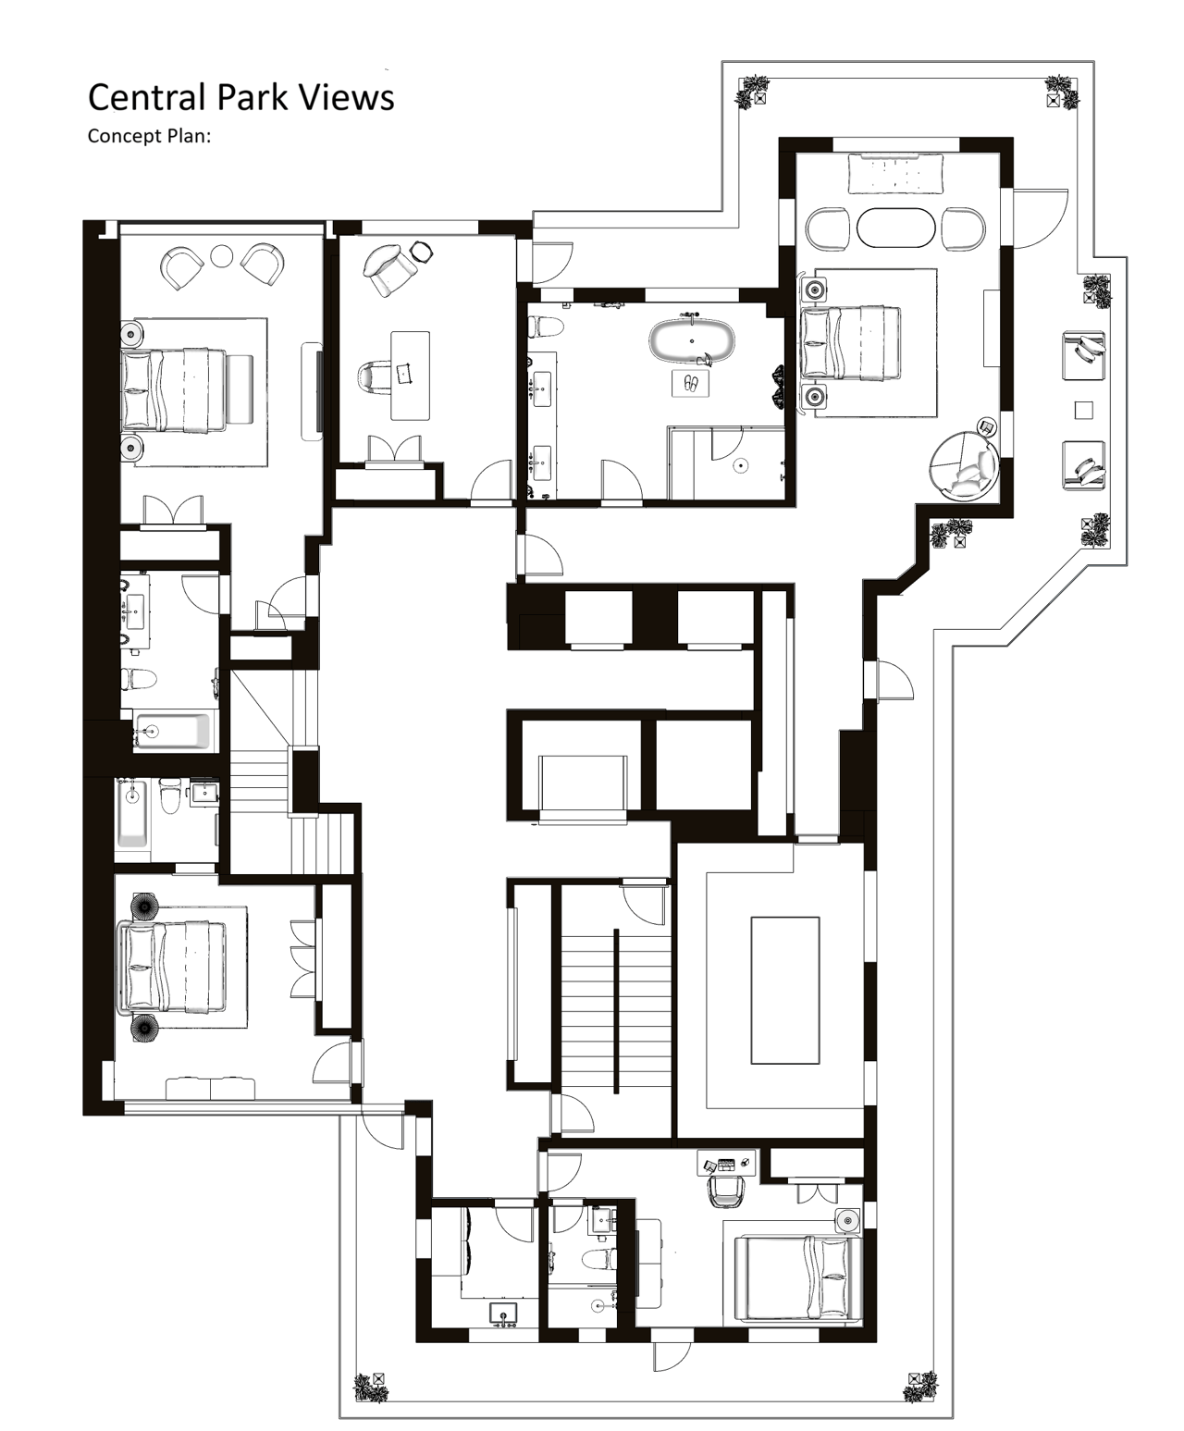
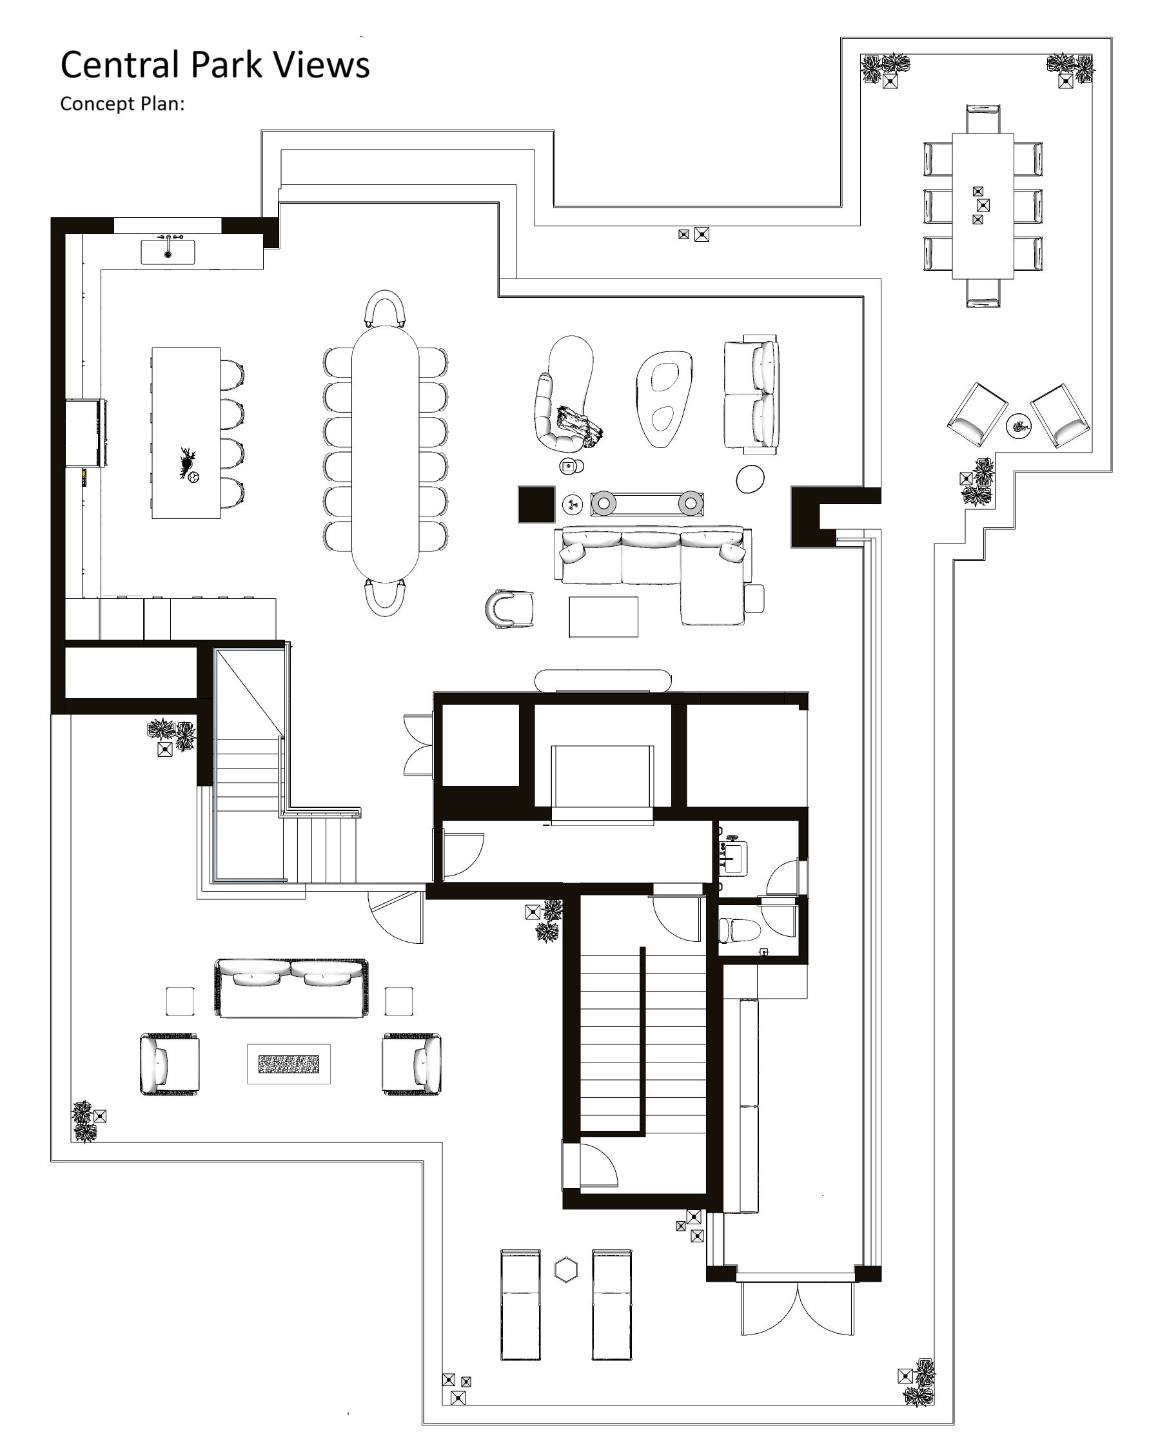
Spanning approximately 5,000 square feet internally, the home presents an exceptional architectural foundation rather than a finished vision dictated by someone else's taste. Walls of windows draw Central Park deep into the interiors, while the scale naturally supports expansive entertaining rooms, a substantial primary suite with terrace access, formal dining, multiple secondary bedrooms, a home office, and generous walls suited for art and collection.

What makes the opportunity especially compelling is the permanence of the fundamentals. The residence could become a classically elegant Fifth Avenue home, a more contemporary architectural statement, or something quietly tailored between the two. Regardless of aesthetic direction, the defining qualities remain the same: light, scale, outdoor space, and direct positioning above Central Park, elements that cannot meaningfully be recreated today.

Located between 67th and 68th Streets along the Upper East Side's Gold Coast, 860 Fifth Avenue remains one of Fifth Avenue's most respected white-glove cooperatives. Designed by noted architect Sylvan Bien, whose work includes The Carlyle, and 737 Park Avenue, the building embodies the quiet confidence and enduring quality associated with New York's most established residential addresses.

Residents enjoy a highly private, owner-oriented environment with full white-glove service, attended elevators, concierge, fitness center, wine storage, landscaped courtyard garden, and on-site parking with preferred owner rates. Pieds-à-terre, co-purchasing, pets subject to approval, and secondary residence ownership are permitted, while the cooperative maintains an entirely owner-occupied structure with no renting or subletting allowed. 2% flip tax by incoming owner.

Few opportunities along Central Park combine this degree of scale, outdoor space, architectural flexibility, and long-term permanence. More than a finished apartment, this is the chance to create a Fifth Avenue residence that feels deeply personal from the beginning and enduring for decades to come.

4
beds

5
baths

Features & Amenities

Interior

  • total bedrooms4
  • Total bathrooms5
  • full bathrooms4
  • half bathroom1
  • Laundry room Building Other, Washer Hookup
  • APPLIANCES Washer Dryer Allowed

Area & Lot

  • Status For Sale
  • MLS® IDRLS20093794
  • TypeCo-Op
  • YEAR BUILT1950
  • NeighborhoodUpper East Side
  • View DescriptionCity Lights, City, Park/Greenbelt, Panoramic

Exterior

  • STORIES20
  • AIR CONDITIONINGCentral Air
  • other exterior FeaturesBuilding Courtyard, Private Outdoor Space Under 60 Sqft

Financial

  • Sales Price$15,995,000
  • Maintenance Fee $18,324/mo
Raphael De Niro

Raphael De Niro

James C. Flowers

James C. Flowers

Katherine Stroud Shechtman

Katherine Stroud Shechtman

Experience Expowers Excellence

Raphael De Niro and the De Niro Team facilitate an effortless real estate experience for buyers, sellers, and investors alike. Our experience - and relationships - in the industry span over 20 years, providing us a rare level of insider knowledge and access that we will utilize to find your next home or find your home’s next owner. We are eager to discuss your unique needs, desires, and concerns. We’ll work closely together through the complexities of the New York City real estate market to achieve the most successful outcome for you. Connect with us for a personalized consultation.